
Overhead Door Replacement for an Environmental Equipment Factory
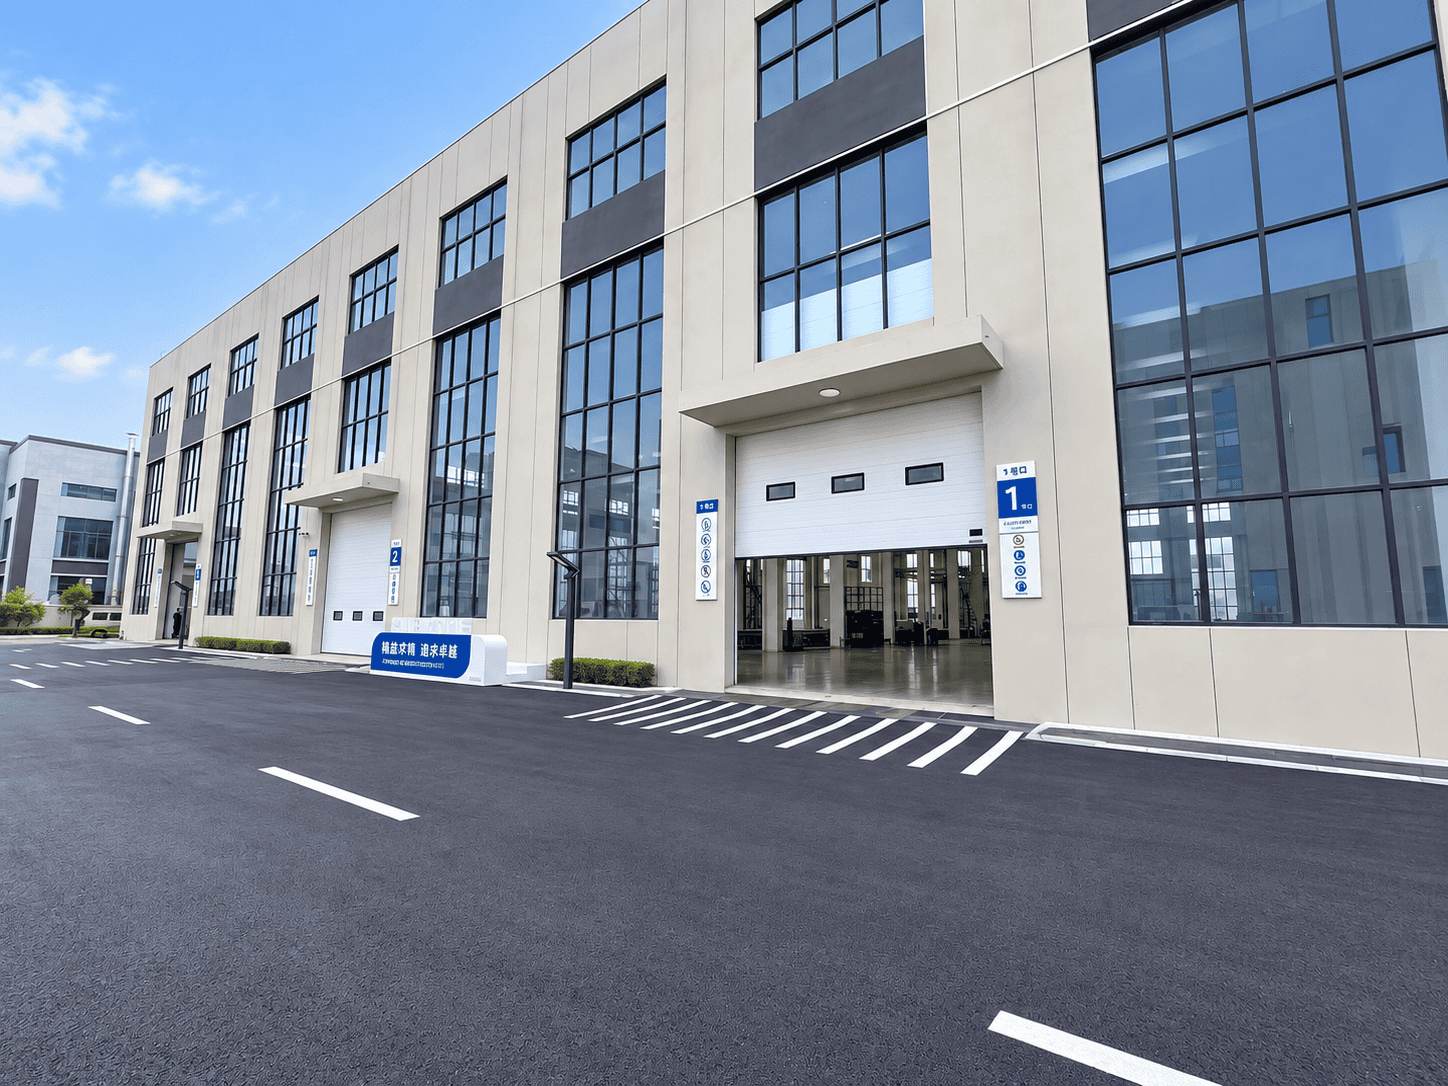
This overhead door replacement project helped a new environmental equipment factory replace its remaining steel rolling shutters with vertical lift industrial sectional doors. The main reported opening measured 4950 × 5000 mm, and the first-floor workshop height was 5 m. SEPPES configured the new doors around the building height, vehicle access, daylight requirements, and the desired factory appearance.
The result was not simply a newer way to close the openings. Most production-area doors received horizontal vision windows to bring more natural light into the workshop, while the warehouse opening remained a closed-panel door for storage privacy. The blue-grey panel finish also created a more consistent facade across the building.
Project Snapshot
| Project item | Confirmed detail |
|---|---|
| Client type | Environmental equipment manufacturer |
| Project type | Planned overhead door replacement during new-factory construction |
| Existing doors | Steel rolling shutter doors |
| New door type | Vertical lift industrial sectional doors |
| Main reported opening | 4950 × 5000 mm |
| First-floor workshop height | 5 m |
| Window configuration | Vision windows on most production-area doors; no window on the warehouse door |
Why the Factory Planned an Overhead Door Replacement?
The steel shutters could close the openings, but they did not fully support the functional and visual goals of the new building. The project team wanted the entrances to contribute to daily operation as well as the finished appearance of the factory.
Four requirements shaped the decision:
– Large equipment and vehicle access had to remain clear.
– The track arrangement had to suit the available height above the opening.
– Production areas needed more daylight and visibility.
– The door panels had to match the modern blue-grey factory facade.
Because the workshop provided adequate vertical space above the doorway, a vertical lift overhead door arrangement was selected. The panels rise along the wall instead of travelling deeply beneath the ceiling, helping keep the area behind the opening available for workshop equipment, services, and traffic planning.
Why Vertical Lift Sectional Doors Fit This Project?
Better Use of the Available Building Height
A vertical lift track uses the wall height above the opening. For this 5 m first-floor workshop, that arrangement provided a direct lifting path and reduced the need for a long horizontal track extending into the building.
The final track geometry for any high lift sectional door still depends on the clear opening, lintel height, wall structure, obstructions, spring arrangement, and service access. Those conditions should be checked before manufacturing drawings are approved.
Vision Windows Where Daylight Added Value
Most production-area doors used horizontal vision windows. They allow daylight to enter and give people on either side of the opening greater visual awareness. The warehouse door used solid panels because privacy and storage function mattered more at that location.
This opening-by-opening decision is more useful than applying the same window layout to every door. It connects each configuration to how the space is actually used.
A More Consistent Factory Facade
The new sectional-door panels created a cleaner, more uniform appearance than the remaining steel shutters. Their blue-grey finish was selected to coordinate with the building exterior, while the window bands made the production areas look lighter and more open.
Overhead Door Replacement Configuration
| Site requirement | SEPPES configuration | Intended operational value |
|---|---|---|
| Large main opening | 4950 × 5000 mm industrial sectional door | Clear access for production and logistics traffic |
| 5 m workshop height | Vertical lift track arrangement | Uses available wall height above the opening |
| Daylight in production areas | Horizontal vision windows on most doors | Improves natural light and visibility |
| Warehouse privacy | Closed panels without windows | Matches the storage-area function |
| Consistent building appearance | Coordinated blue-grey panels | Creates a more unified industrial facade |
How the Replacement Was Planned
1. Review the Existing Openings
The team checked the remaining shutter openings, confirmed the main door dimensions, and reviewed the wall height and installation clearances.
2. Select the Lifting Track
The 5 m workshop height supported a vertical lifting direction. The final track location had to avoid conflicts with the building structure and surrounding equipment.
3. Match Windows to Each Area
Vision windows were added to the production-area doors, while the warehouse door remained solid. This allowed one project to support both transparency and privacy.
4. Coordinate the Replacement Work
The old shutters were removed and the new sectional-door assemblies installed as part of the building program. Planning an **overhead door replacement** alongside other construction work can make it easier to coordinate access, wiring, wall finishing, and commissioning.
5. Check Operation and Appearance
The final review covered door movement, clear access, the window layout, and the visual consistency of the installed doors.
For factories with mixed pedestrian and vehicle movement, the wider traffic plan remains important. The UK Health and Safety Executive provides broader guidance on separating pedestrians and vehicles; door sensors do not replace marked routes, barriers, training, or a site-specific risk assessment.


