Wymiana bramy segmentowej dla fabryki urządzeń środowiskowych
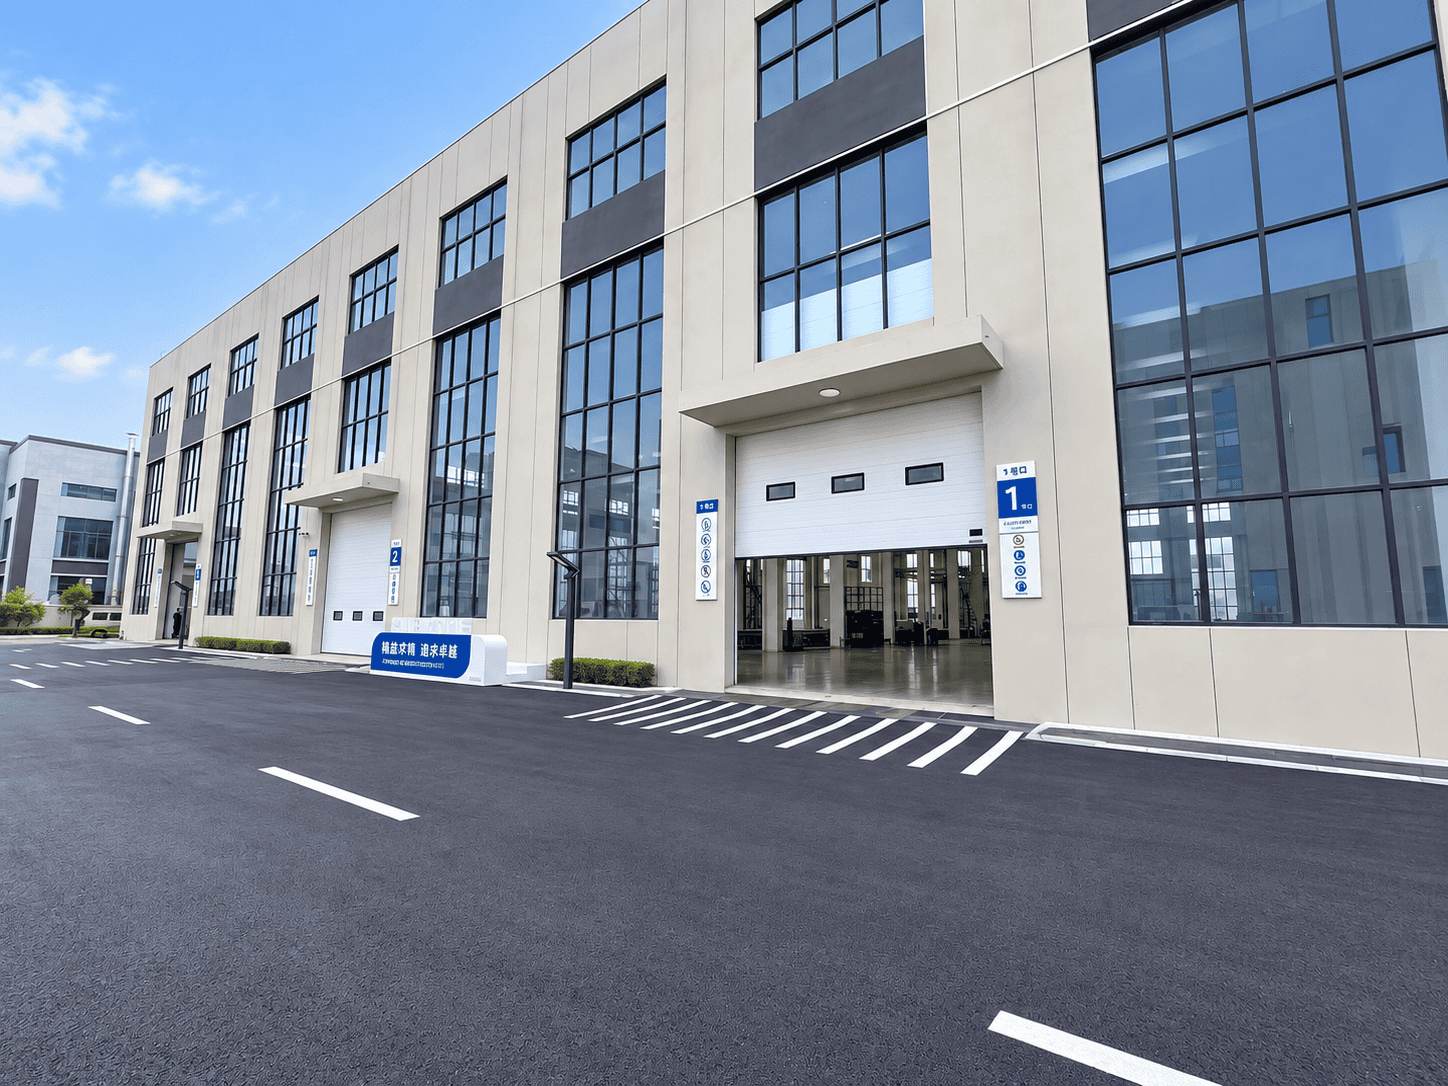
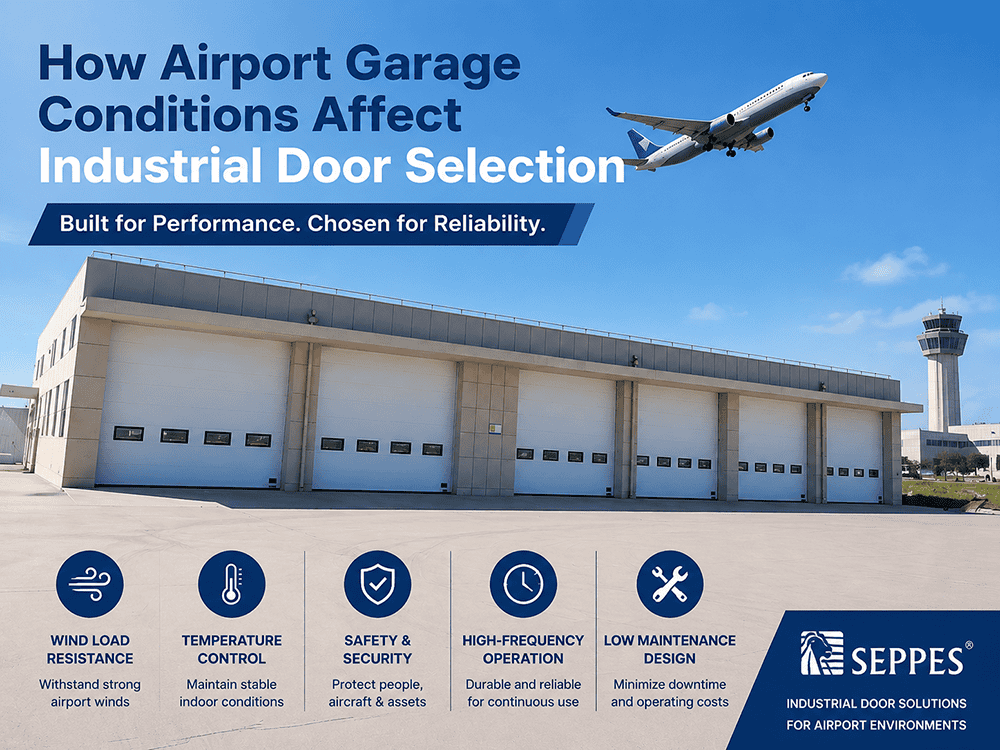
Ten projekt wymiany drzwi przemysłowych pomógł nowej fabryce sprzętu środowiskowego zastąpić pozostałe stalowe rolety przesuwne pionowo podnoszonymi przemysłowymi drzwiami segmentowymi. Główne zgłoszone otwarcie wynosiło 4950 × 5000 mm, a wysokość warsztatu na parterze wynosiła 5 m. Firma SEPPES skonfigurowała nowe drzwi w oparciu o wysokość budynku, dostęp pojazdów, wymagania dotyczące światła dziennego oraz pożądaną estetykę fabryki.
Efektem nie był jedynie nowszy sposób zamykania otworów. Większość drzwi w strefie produkcyjnej otrzymała poziome okna wizyjne, aby zapewnić więcej naturalnego światła w warsztacie, podczas gdy otwór magazynowy pozostał drzwiami z pełnymi panelami, zapewniającymi prywatność przechowywanych materiałów. Wykończenie paneli w kolorze niebiesko-szarym stworzyło również bardziej spójną elewację całego budynku.
Podsumowanie projektu
| Element projektu | Potwierdzony szczegół |
|---|---|
| Typ klienta | Producent sprzętu ochrony środowiska |
| Typ projektu | Planowana wymiana drzwi przemysłowych podczas budowy nowej fabryki |
| Istniejące drzwi | Stalowe rolety przesuwne |
| Nowy typ drzwi | Pionowo podnoszone przemysłowe drzwi segmentowe |
| Główne zgłoszone otwarcie | 4950 × 5000 mm |
| Wysokość warsztatu na parterze | 5 m |
| Konfiguracja okien | Okna wizyjne w większości drzwi w strefie produkcyjnej; brak okna w drzwiach magazynowych |
Dlaczego fabryka zaplanowała wymianę bramy segmentowej?
Stalowe rolety mogły zamykać otwory, ale nie w pełni wspierały funkcjonalne i wizualne cele nowego budynku. Zespół projektowy chciał, aby wjazdy przyczyniały się zarówno do codziennej eksploatacji, jak i do wykończonego wyglądu fabryki.
Cztery wymagania ukształtowały decyzję:
– Dostęp dla dużego sprzętu i pojazdów musiał pozostać niezakłócony.
– Układ prowadnic musiał pasować do dostępnej wysokości nad otworem.
– Obszary produkcyjne potrzebowały więcej światła dziennego i widoczności.
– Panele bramy musiały pasować do nowoczesnej, niebiesko-szarej elewacji fabryki.
Ponieważ hala zapewniała odpowiednią przestrzeń pionową nad wjazdem, wybrano układ bramy segmentowej z podnoszeniem pionowym. Panele unoszą się wzdłuż ściany, zamiast przesuwać się głęboko pod sufitem, co pomaga utrzymać przestrzeń za otworem dostępną dla wyposażenia hali, instalacji i planowania ruchu.
Dlaczego bramy segmentowe z podnoszeniem pionowym pasują do tego projektu?
Lepsze wykorzystanie dostępnej wysokości budynku
Prowadnica z podnoszeniem pionowym wykorzystuje wysokość ściany nad otworem. W przypadku tej hali produkcyjnej na pierwszym piętrze o wysokości 5 m taki układ zapewniał bezpośrednią ścieżkę podnoszenia i zmniejszał potrzebę stosowania długiej poziomej prowadnicy wchodzącej w głąb budynku.
Ostateczna geometria prowadnic dla każdej bramy segmentowej z wysokim podnoszeniem nadal zależy od światła otworu, wysokości nadproża, konstrukcji ściany, przeszkód, układu sprężyn i dostępu serwisowego. Warunki te należy sprawdzić przed zatwierdzeniem rysunków produkcyjnych.
Okna wizyjne tam, gdzie światło dzienne wnosiło wartość
Większość bram w obszarze produkcyjnym wykorzystywała poziome okna wizyjne. Wpuszczają one światło dzienne i zapewniają osobom po obu stronach otworu większą świadomość wizualną. Brama magazynowa miała pełne panele, ponieważ prywatność i funkcja składowania miały w tym miejscu większe znaczenie.
Ta decyzja podejmowana dla każdego otworu osobno jest bardziej użyteczna niż stosowanie tego samego układu okien do każdej bramy. Łączy ona każdą konfigurację ze sposobem, w jaki przestrzeń jest faktycznie użytkowana.
Bardziej spójna elewacja fabryki
Nowe panele bram segmentowych stworzyły czystszy, bardziej jednolity wygląd niż pozostałe stalowe rolety. Ich niebiesko-szare wykończenie zostało wybrane tak, aby współgrało z zewnętrzem budynku, a pasy okien sprawiły, że obszary produkcyjne wyglądają jaśniej i bardziej otwarcie.
Konfiguracja wymiany bramy segmentowej
| Wymaganie terenowe | Konfiguracja SEPPES | Zamierzona wartość operacyjna |
|---|---|---|
| Duży otwór główny | Brama segmentowa przemysłowa 4950 × 5000 mm | Niezakłócony dostęp dla ruchu produkcyjnego i logistycznego |
| Wysokość hali 5 m | Układ prowadnic z podnoszeniem pionowym | Wykorzystuje dostępną wysokość ściany nad otworem |
| Światło dzienne w obszarach produkcyjnych | Poziome okna wizyjne w większości bram | Poprawia naturalne światło i widoczność |
| Prywatność magazynu | Pełne panele bez okien | Pasuje do funkcji obszaru składowania |
| Spójny wygląd budynku | Dopasowane niebiesko-szare panele | Tworzy bardziej jednolitą elewację przemysłową |
Jak zaplanowano wymianę
1. Przegląd istniejących otworów
Zespół sprawdził pozostałe otwory rolet, potwierdził wymiary bramy głównej oraz zweryfikował wysokość ściany i prześwity montażowe.
2. Wybór prowadnicy podnoszącej
Wysokość hali 5 m umożliwiła pionowy kierunek podnoszenia. Ostateczna lokalizacja prowadnic musiała uniknąć kolizji z konstrukcją budynku i otaczającym wyposażeniem.
3. Dopasowanie okien do każdego obszaru
Okna wizyjne dodano do bram w obszarze produkcyjnym, natomiast brama magazynowa pozostała pełna. Pozwoliło to jednemu projektowi wspierać zarówno przejrzystość, jak i prywatność.
4. Koordynacja prac wymiany
Stare rolety zostały usunięte, a nowe zespoły bram segmentowych zamontowane w ramach programu budowlanego. Zaplanowanie **wymiany bramy segmentowej** równolegle z innymi pracami budowlanymi może ułatwić koordynację dostępu, okablowania, wykończenia ścian i rozruchu.
5. Kontrola działania i wyglądu
Ostateczny przegląd obejmował ruch bramy, niezakłócony dostęp, układ okien i spójność wizualną zamontowanych bram.
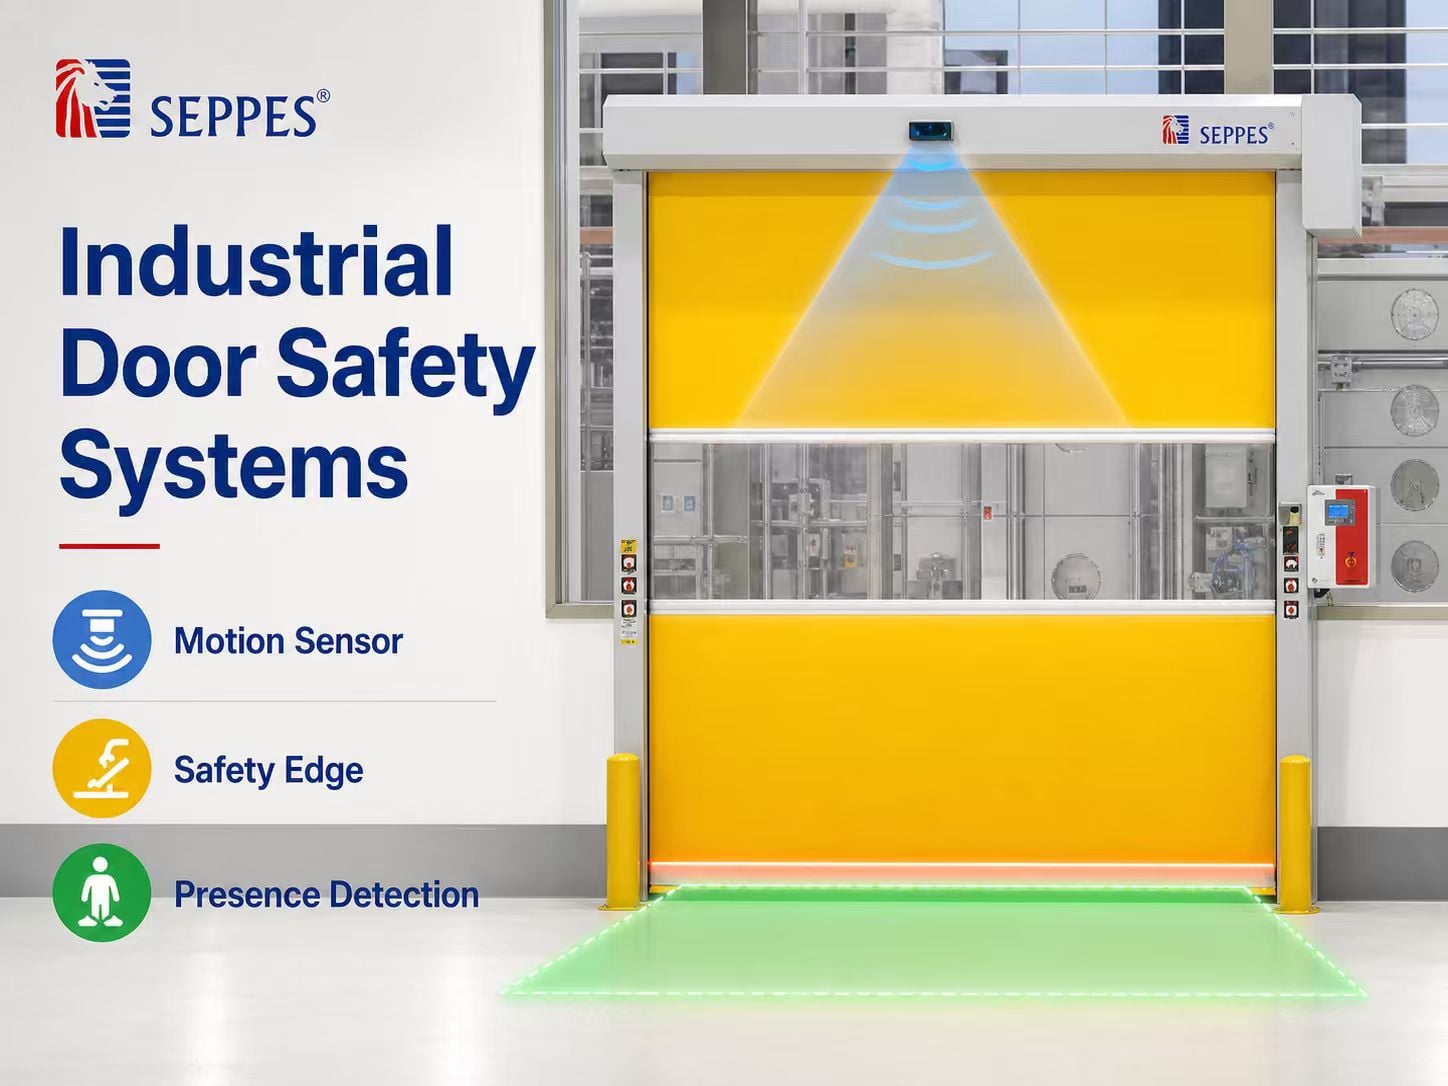
W fabrykach z mieszanym ruchem pieszym i pojazdowym szerszy plan ruchu pozostaje ważny. Brytyjski Health and Safety Executive zapewnia szersze wytyczne dotyczące rozdzielania pieszych i pojazdów; czujniki drzwi nie zastępują oznakowanych tras, barier, szkoleń ani oceny ryzyka dla konkretnego miejsca.