W przypadku fabryk produkujących sprzęt ochrony środowiska, drzwi wejściowe nie są jedynie urządzeniem zamykającym. Wpływają one na dostęp światła dziennego, przejazd pojazdów, widoczność w hali produkcyjnej, wygląd elewacji oraz długoterminową codzienną eksploatację. W nowo wybudowanej fabryce sprzętu ochrony środowiska zespół projektowy zdecydował się na wymianę kilku pozostałych stalowych bram rolowanych na przemysłowe bramy segmentowe w celu poprawy zarówno funkcjonalności, jak i wyglądu budynku.
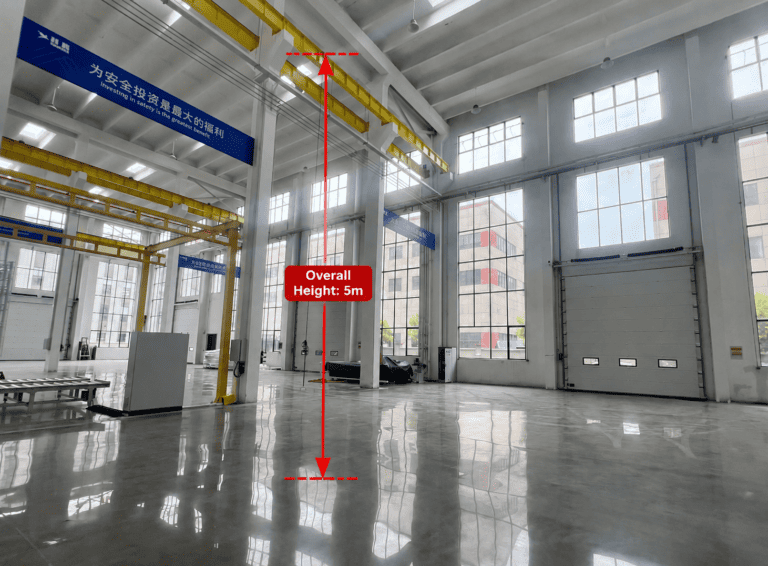
Fabryka wykorzystywała pięć dużych bram, każda o wymiarach otwarcia około 4950 mm x 5000 mm. Ponieważ wysokość pierwszej kondygnacji wynosiła około 10 metrów, projekt zastosował konstrukcję przemysłowej bramy segmentowej z pionowym podnoszeniem. Pozwoliło to na unoszenie się paneli bramy pionowo w górę wzdłuż ściany, zamiast zajmowania większej głębokości wnętrza.
Dlaczego wymieniono stalowe bramy rolowane?
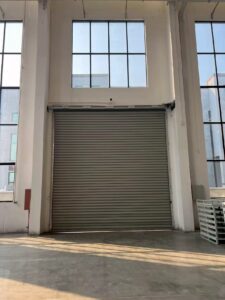
Stalowe bramy rolowane są powszechne w budynkach przemysłowych, ale nie zawsze są najlepszym wyborem dla nowoczesnych elewacji fabrycznych. W przypadku dużych wejść tradycyjna brama rolowana może wyglądać ciężko, zapewniać ograniczony dostęp światła dziennego i oferować mniejszą wizualną łączność między wnętrzem a otoczeniem zewnętrznym.
W tym projekcie klient chciał, aby nowa fabryka wyglądała czyściej, jaśniej i bardziej profesjonalnie. Większość bram segmentowych zaprojektowano z oknami wizyjnymi, natomiast brama magazynowa została pozostawiona bez okien ze względu na rzeczywiste potrzeby składowania. Stworzyło to równowagę między wyglądem, oświetleniem a prywatnością.
Dlaczego bramy z pionowym podnoszeniem pasują do hali o wysokości 10 metrów?
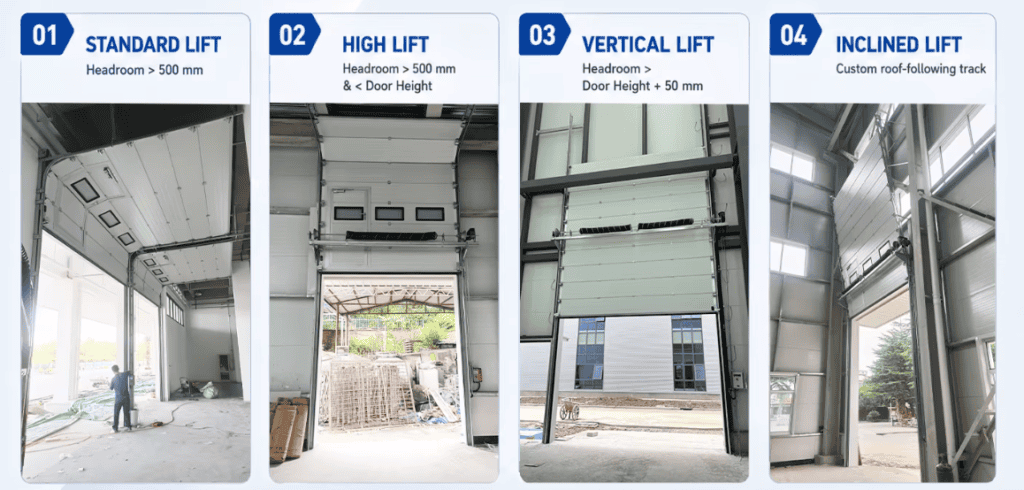
Pierwsza kondygnacja hali miała wysokość około 10 metrów. Dla tego warunku bramy z pionowym podnoszeniem były praktycznym wyborem. Zamiast przesuwać się wzdłuż sufitu, panele bramy unoszą się pionowo ponad otwór.
Zalety konstrukcji z pionowym podnoszeniem
Ta konstrukcja bram segmentowych nadsuwanych jest odpowiednia, gdy budynek ma wystarczającą wysokość ściany nad otworem drzwiowym. Pomaga to utrzymać obszar sufitu bardziej przejrzystym i unikać kolizji z oświetleniem, rurami, suwnicami, kanałami wentylacyjnymi lub innym wyposażeniem hali.
W przypadku dużych wejść fabrycznych przemysłowe bramy z pionowym podnoszeniem zapewniają również czystą linię elewacji. W stanie zamkniętym powierzchnia bramy wygląda bardziej zintegrowanie z budynkiem. W stanie otwartym otwór drzwiowy pozostaje wolny dla pojazdów, sprzętu i materiałów.
Rola okien wizyjnych
Z wyjątkiem wejścia magazynowego, bramy segmentowe magazynu zostały wyposażone w małe okna wizyjne. Ten detal przyniósł widoczną różnicę dla całej hali.
Okna wizyjne pomagają wprowadzić naturalne światło do fabryki i poprawiają poczucie otwartości. Pozwalają również pracownikom sprawdzić, czy po drugiej stronie bramy znajdują się ludzie, wózki widłowe lub pojazdy, zanim ją otworzą. W codziennym użytkowaniu poprawia to wygodę i może wspierać bezpieczniejszy przepływ ruchu.
W przypadku nowych budynków przemysłowych okna te poprawiają również wygląd elewacji. W porównaniu z całkowicie zamkniętą stalową roletą, przemysłowa brama segmentowa z oknami może sprawić, że fabryka będzie wyglądać bardziej nowocześnie i lepiej zorganizowanie.
Praktyczna logika wyboru bram przemysłowych
Ten przypadek pokazuje, że wybór bramy przemysłowej nie powinien opierać się wyłącznie na cenie lub wielkości otwarcia. Zespół projektowy wziął pod uwagę kilka praktycznych warunków:
- Duży rozmiar wejścia: 4950 mm x 5000 mm
- Wysokość kondygnacji: około 10 metrów
- Potrzeba czystszego wyglądu fabryki
- Potrzeba lepszego światła dziennego i przejrzystości
- Różne wymagania dotyczące bram magazynowych i hali produkcyjnej
- Planowanie przestrzeni wokół otworu drzwiowego i sufitu
- Długoterminowe użytkowanie przemysłowe i łatwiejsza codzienna eksploatacja
Dla tego typu fabryki przemysłowa brama segmentowa może być bardziej odpowiednia niż stalowa roleta, gdy projekt ceni wygląd, światło dzienne, opcje izolacji, płynną pracę i spójność architektoniczną.
Kluczową decyzją nie było po prostu “zastąpienie starych drzwi nowymi”. Lepszym pytaniem było: jaki wkład powinno mieć wejście w nową fabrykę?
W tym projekcie odpowiedź obejmowała dostęp pojazdów, poprawę elewacji, naturalne oświetlenie, widoczność i efektywność przestrzenną. Dlatego wybrano przemysłowe bramy segmentowe z pionowym podnoszeniem. Brama magazynowa nie wymagała okien, podczas gdy pozostałe bramy wykorzystywały okna wizyjne w celu zwiększenia przejrzystości i poprawy ogólnego wyglądu hali.
Dobra konfiguracja bram powinna być zgodna z konstrukcją budynku i rzeczywistym scenariuszem użytkowania. W przypadku fabryk sprzętu ochrony środowiska przemieszczanie dużego sprzętu, dostęp pojazdów i wizerunek hali są ważnymi czynnikami.