High Speed Clean Room Doors for a Pfizer Pharmaceutical Facility
SEPPES configured high speed clean room doors for a Pfizer cleanroom operating at a reported 30 Pa pressure differential. Limited installation space required a compact head box and guide profile, while the access sequence required interlocking with an adjacent steel swing door.
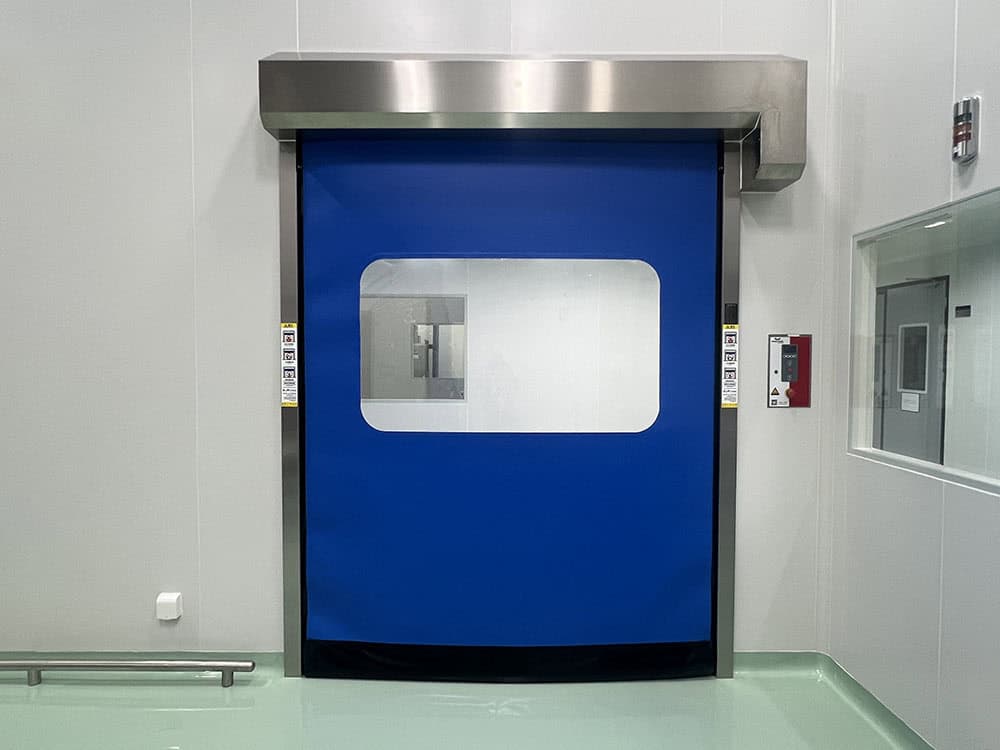
The stainless steel clean room doors project-specific configuration combined a 1.2 mm PVC curtain, SUS304 frame, SUS304 control box and conduit, touchless opening, forced override control, backup power, and stainless steel closure plates around the head box. Together, these elements created a cleanly finished, controlled entrance suited to the site’s airlock arrangement.
Project Snapshot
| Project item | Confirmed detail |
|---|---|
| Customer | Pfizer |
| Application | Pharmaceutical cleanroom airlock |
| Reported pressure condition | 30 Pa differential pressure |
| Door type | Cleanroom-dedicated high speed zipper door |
| Curtain | 1.2 mm PVC with vision window and yellow edging |
| Exposed structure | SUS304 frame, control box, and electrical conduit |
| Access logic | Interlock with adjacent steel swing door |
| Activation | Touchless switch |
| Additional controls | Forced override and backup power |
Why a Compact Cleanroom Door Was Required?
The reserved area around the opening offered limited head and side space. A conventional clean room roll up door would have required a larger head box and guide arrangement. SEPPES therefore used a cleanroom-dedicated version with a smaller enclosure and more compact zipper-track profile.
Reducing the profile also limited broad exposed surfaces where dust could collect. Stainless steel sheets closed the remaining gaps around the head assembly, helping create a more complete interface between the installed door and surrounding cleanroom finish.
The European Commission’s EU GMP Annex 1 publication provides wider guidance on contamination control and airlocks in sterile manufacturing. The installed door alone does not establish cleanroom classification or compliance; those outcomes depend on the facility design, HVAC balance, validation, procedures, cleaning, and operation.
High Speed Clean Room Doors and Pressure Control
The automatic clean room doors formed part of a boundary operating under a reported 30 Pa pressure differential. Its curtain, zipper guides, perimeter finishing, and opening time all influence how the doorway interacts with room airflow.
However, a door does not generate or independently maintain room pressure. Actual performance depends on supply and extract airflow, leakage paths, adjacent doors, opening frequency, seal condition, wall interfaces, and commissioning of the complete room.
For a new project, the pressure cascade, intended airflow direction, door opening duration, recovery time, and failure response must be reviewed with the cleanroom designer.
Clean Room Door Interlock System
Normal Airlock Sequence
A non-contact switch lets personnel request door opening without touching a push-button surface. This removes one routine contact point, but it does not replac
Forced Override
An authorized forced-open rotary switch can release the interlock when the site’s approved safety procedure requires access. Its permissions, alarms, reset process, and event recording should be defined in the final controls document.
Backup Power
Backup power was included so the high speed clean room doors can follow the site’s defined response during a power interruption. Required operating time and the safe door position must be confirmed during engineering and commissioning.
Project-Specific Cleanroom Configuration
| Selection point | Pfizer project configuration | Why it mattered |
|---|---|---|
| Installation space | Compact head box and smaller zipper guide | Fit the reserved opening zone |
| Pressure condition | Configured around a reported 30 Pa differential | Supported the engineered cleanroom boundary |
| Exposed materials | SUS304 frame, control box, and conduit | Matched the specified cleanroom finish |
| Access control | Steel-door interlock and touchless switch | Supported controlled, lower-contact movement |
| Emergency access | Authorized forced override | Provided a defined method to release normal interlocking |
| Power interruption | Backup power | Supported the site's planned response |
| Perimeter finishing | Stainless closure plates around the head box | Reduced unfinished gaps around the installation |
The project also reserved a track wiring entry at 1400 mm above the finished floor and supplied 3 m of stainless steel conduit per door. These are installation details from this project, not universal dimensions for every cleanroom door.