
Environmental Equipment Factory Case
Industrial Sectional Door Upgrade for a New Environmental Equipment Factory
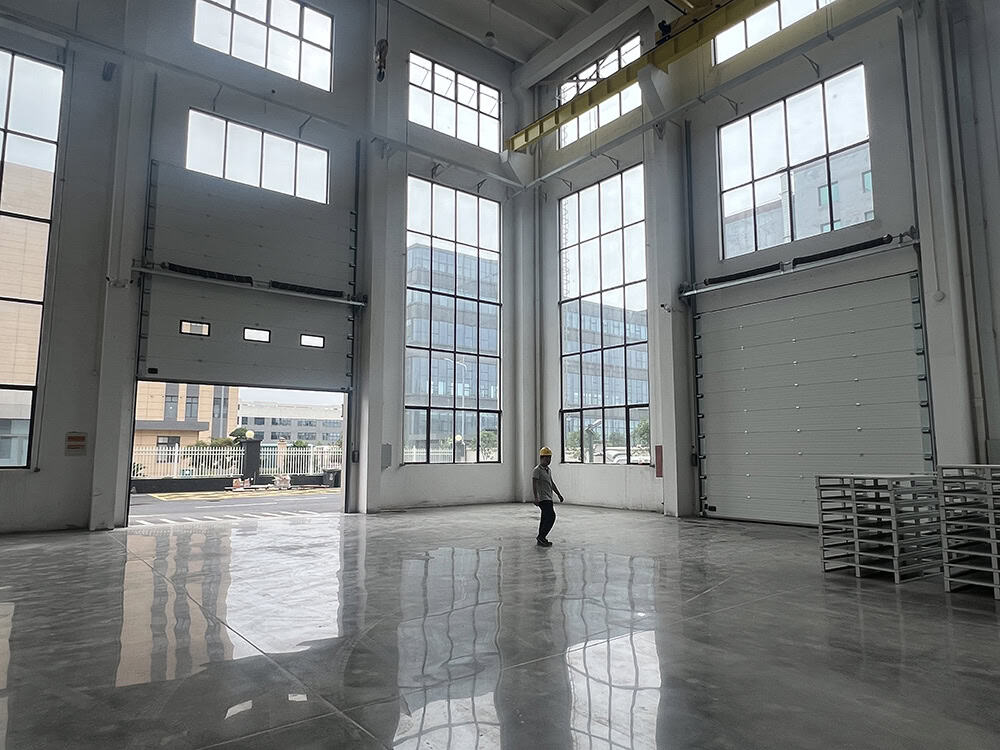
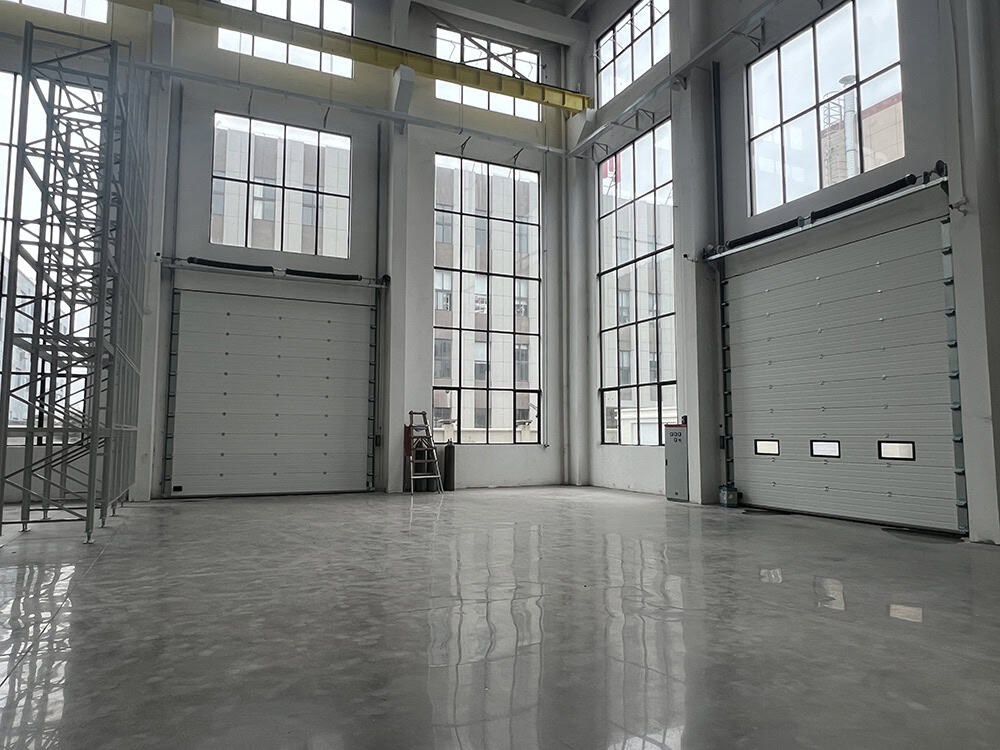
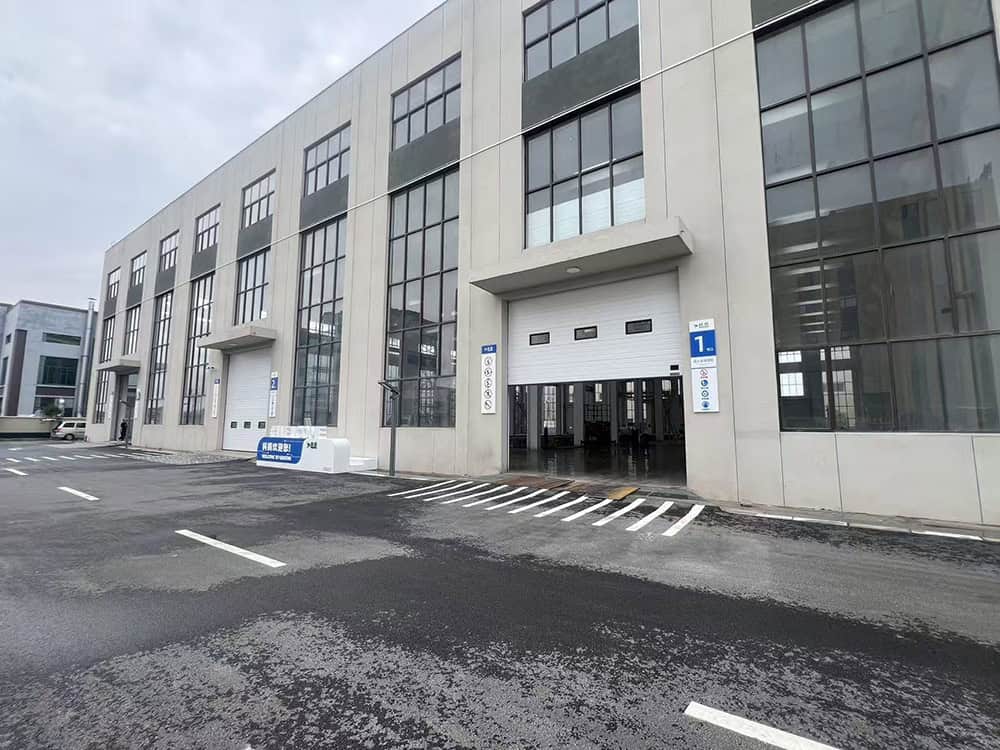
SEPPES completed an industrial sectional door replacement for a new environmental equipment factory, changing the remaining steel rolling shutter doors into vertical lift overhead doors with vision windows for better daylight, transparency, and facade quality.
Case Background
From steel rolling shutters to a cleanerindustrial sectional door solution
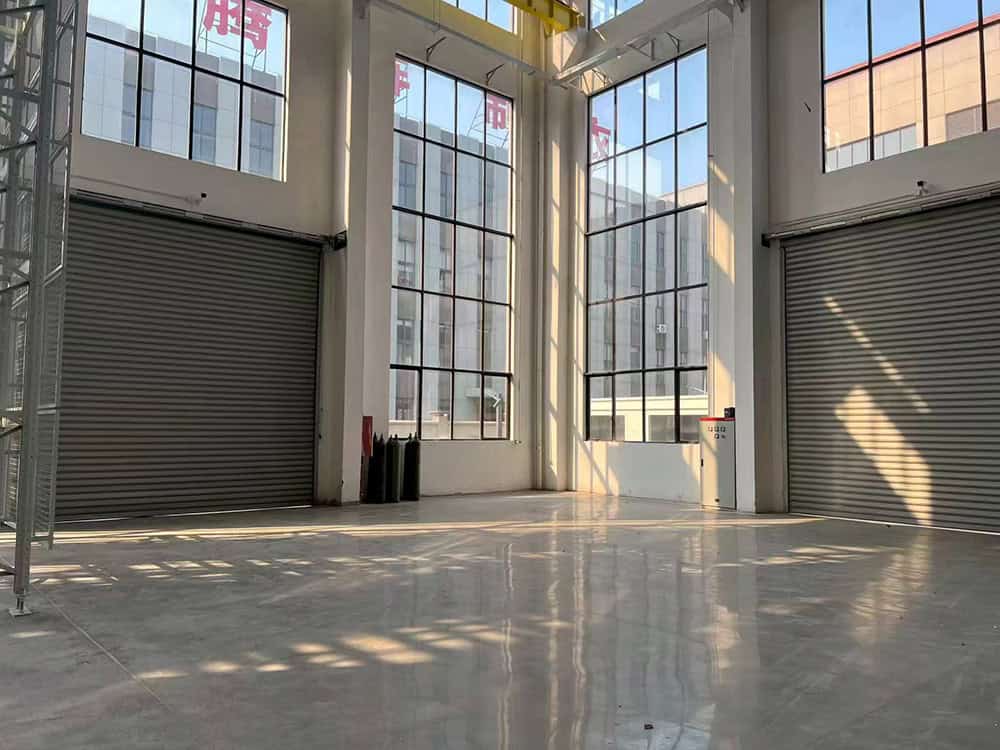
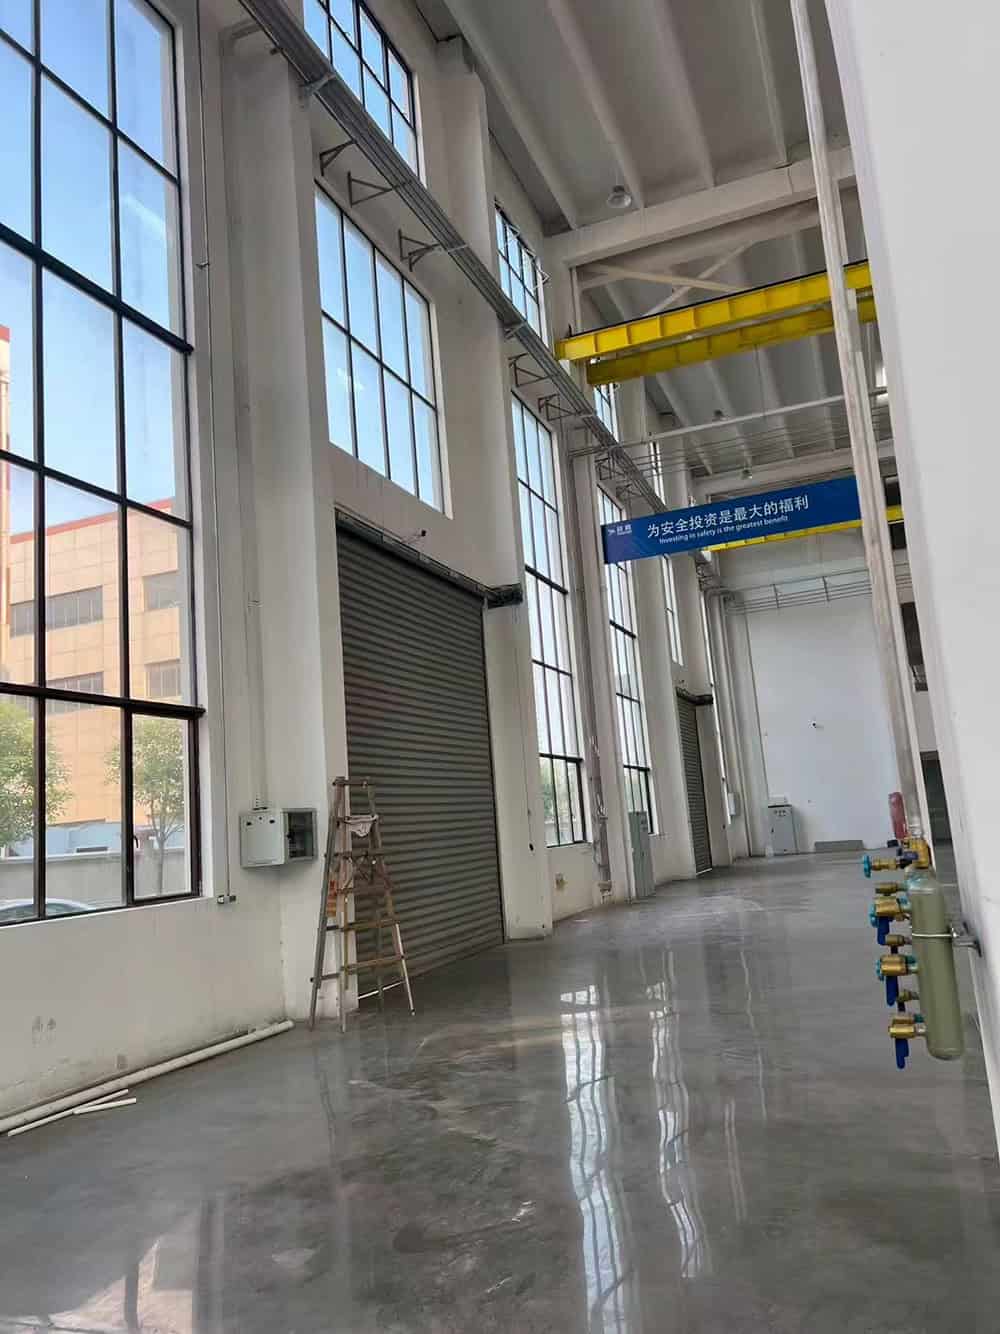
The customer is a company producing environmental protection equipment. During the construction of its new factory building, several remaining steel rolling shutter doors did not match the modern facade, daylight needs, or the long-term requirements for commercial warehouse doors.
For this project, SEPPES recommended replacing the old-style rolling shutters withindustrial sectional doors. The first-floor workshop height is 5 meters, so the door systemwas designed as a vertical lift overhead door configuration. This allows the door panels torise upward along the wall, keeping the doorway clear and making better use of theavailable height.
Except for the warehouse opening, the doors were equipped with horizontal vision windows.These windows help bring more natural light into the workshop and make the building lookmore open from the outside. The result is a practical upgrade for buyers comparing a highlift sectional door, sectional overhead door, or traditional steel rolling shutter.
- Replaced remaining steel rolling shutter doors with SEPPES lifting doors·
- Added vision windows to most door openings for better daylight and visibility.
- Kept the warehouse door without windows to meet storage and privacy needs.
- Used vertical lift design to fit the 5-meter first-floor height.
Project Requirements
A door upgrade designed for daylight, clear access, and a better factory image
SEPPES Solution
Why vertical lift industrial sectional doors were selected
Compared with steel rolling shutters, an industrial sectional door gives the customer better facade consistency, smoother daily use, and more options for window, panel, and track design. For a new factory building, commercial sectional doors also create a cleaner first impression for visitors and operators.
Vertical Lift Track
The 5-meter workshop height made a vertical lift sectional door with windows a suitable choice. The panels move upward along the wall, reducing interference around the opening.
Vision Windows
Most openings include narrow windows to increase lighting and create a more transparent industrial facade, making this a clear example of a factory sectional door with vision windows.
Consistent Appearance
The blue-gray sectional door panels visually match the new factory, lifting the overall image of the building by a clear grade while keeping the look consistent across warehouse doors and production-area doors.
| Item | Customer Need | SEPPES Configuration | Result |
|---|---|---|---|
| Main Door Opening | Large industrial access for the factory | 4950 x 5000 mm industrial sectional door | Stable access for daily production and logistics |
| Workshop Height | First floor height of 5 meters | Vertical lift overhead door track for a high lift sectional door layout | Better use of upper wall space and clean opening clearance |
| Daylight | More natural light inside the plant | Vision windows on most door panels | Improved transparency and brighter working environment |
| Warehouse Area | Storage privacy and simpler facade | No window on the warehouse door | Matches the function of the warehouse opening |
Installation Story
A practical factory door replacement process
Opening and site condition review
SEPPES reviewed the existing openings, confirmed the 4950 x 5000 mm main door size, and evaluated the first-floor height for a vertical lift sectional door layout suited to industrial warehouse doors.
Door configuration and window layout
The project used vision windows on the production-area doors while keeping the warehouse door closed-panel, matching each opening to its actual use.
Replacement of steel rolling shutters
The remaining steel rolling shutter doors were replaced by SEPPES industrial sectional doors to create a cleaner and more modern factory facade. This makes the project a useful sectional door replacement for steel rolling shutter reference.
Final operation and appearance check
After installation, the new door system improved opening function, daylight, and the overall visual quality of the environmental equipment plant.
Connect to Related Pages
Similar Factory Door
This case can guide visitors from a real application scenario to the right product and application pages on SEPPES, especially when they are comparing sectional overhead doors, industrial overhead doors, or warehouse door solutions.
Need a similar factory door solution?
Send your opening size, building height, and window requirements to get a suitable SEPPES recommendation.
FAQ
Questions about industrial sectional doors for new factory buildings
Why use a vertical lift industrial sectional door for a 5-meter-high workshop?
A vertical lift design allows the sectional door panels to move upward along the wall instead of occupying ceiling depth. For a tall first-floor workshop, this can keep the opening area cleaner and make better use of the building height. It is also a strong fit for buyers searching for a vertical lift overhead door or high lift sectional door.
Can vision windows be added to industrial sectional doors?
Yes. Vision windows can be added to selected panels to improve daylight and visibility. In this case, most doors used windows, while the warehouse door was kept without windows based on its storage function.
Is an industrial sectional door better than a steel rolling shutter door?
For new factories that care about appearance, insulation options, window design, and smoother facade integration, an industrial sectional door is often a better fit than a traditional steel rolling shutter door.
What is the benefit of a factory sectional door with vision windows?
A factory sectional door with vision windows can improve natural light, make the workshop feel more open, and help the exterior facade look more refined without changing the main industrial door function.
Can this solution be used for industrial warehouse doors?
Yes. The same sectional door structure can be adapted for industrial warehouse doors, commercial warehouse doors, and production-area openings, with window and track choices adjusted for each doorway.
Planning a similar industrial sectional door project?
Share your factory opening size, building height, window requirements, and operation frequency. SEPPES can recommend a sectional door configuration for your plant, warehouse, or production area.